Development key features

Grade A warehouse /
manufacturing unit

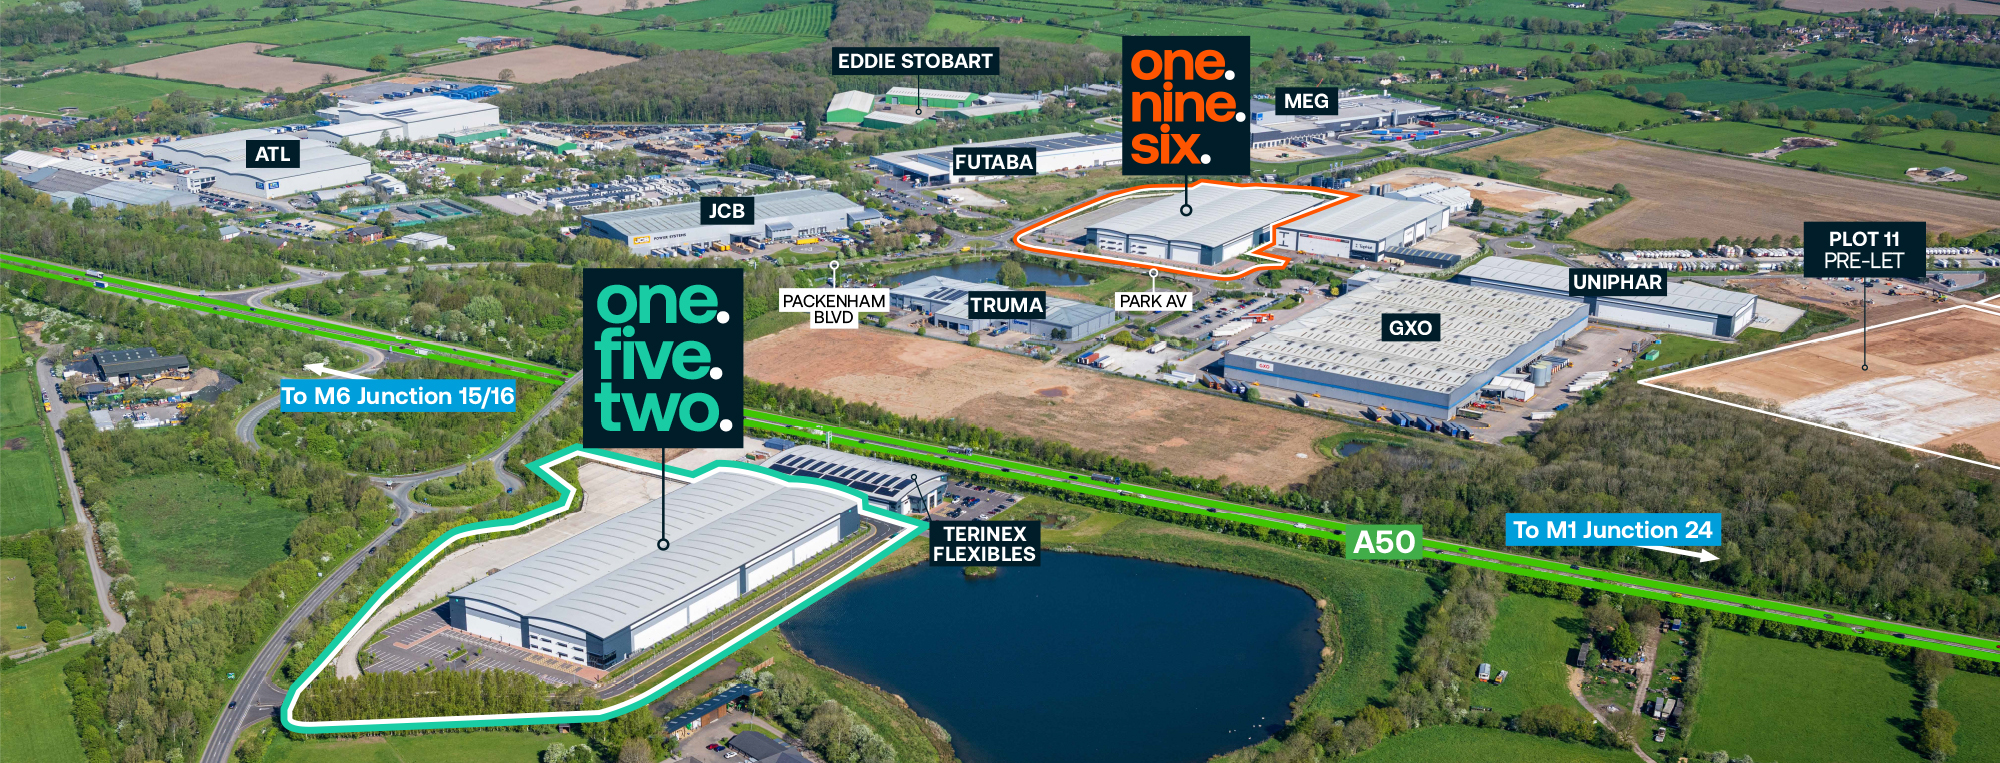
Excellent connectivity via
M1/M6, A50 and A38

Centre of one of the
country’s most important
manufacturing areas

BREEAM
Excellent/Very Good

48 million people within
a 4 hour drive time

Specification

195,679 sq ft (18,179 sq m)
  • 187,075 sq ft (17,379.89 sq m) Warehouse
  • 3,587 sq ft (333.32 sq m) GF Office
  • 4,815 sq ft (447.34 sq m) FF Office
  • 201 sq ft (18.66 sq m) Gatehouse
  • 19 Loading Docks (including 2 Euro Docks)
  • 3 Level Access Doors
  • 166 Car Parking Spaces
  • 18 EV Car Parking Spaces
  • PV Ready Frame
  • 500 kVA Electrical Supply
  • 55m Service Yard Depth
  • 12m Clear Height
  • 50kN/m2 Floor Loading
  • Gate House
  • 34 HGV Spaces
  • BREEAM – Very Good
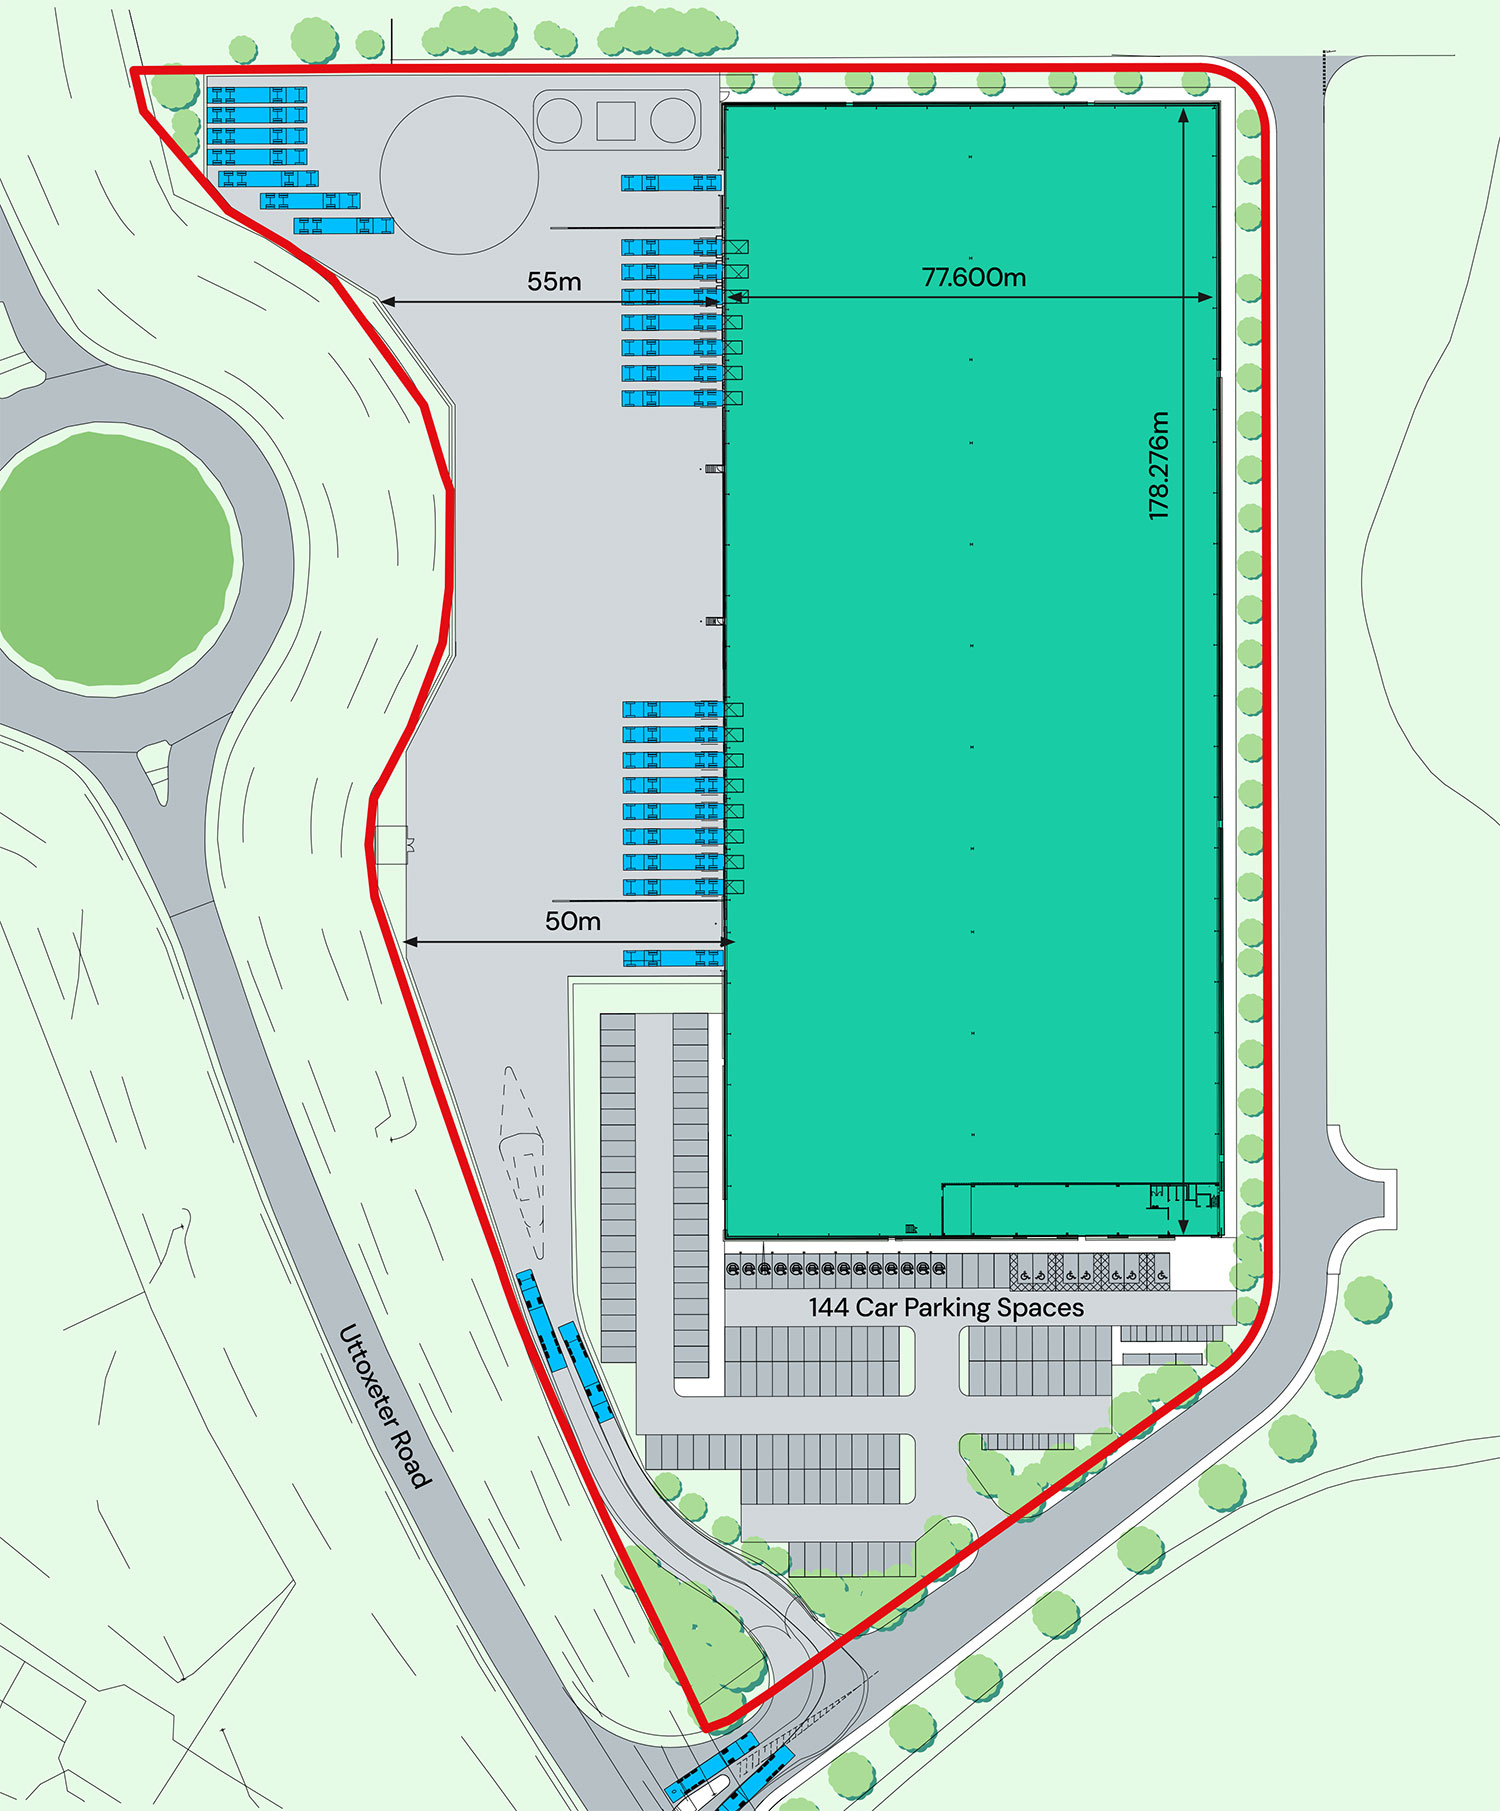
152,728 sq ft (14,189 sq m) 
  • 145,284 sq ft (13,497 sq m) Warehouse
  • 3,722 sq ft (345.8 sq m) GF Office
  • 3,722 sq ft (345.8 sq m) FF Office
  • 15 Loading Docks (including 3 Euro Docks)
  • 2 Level Access Doors
  • 144 Car Parking Spaces
  • 14 EV Car Parking Spaces
  • PV Ready Frame
  • 750 kVA Electrical Supply
  • 55m Service Yard Depth
  • 12m Clear Height
  • 50kN/m2 Floor Loading
  • BREEAM – Excellent

Terms

The building is available on a leasehold basis for a term to be agreed.

Contact

A development by